
Loading...
Loading...
Kohinoor Developer
280, Hinjawadi Phase II, Rajiv Gandhi Infotech Park, Hinjawadi, Pune, Maharashtra 411057
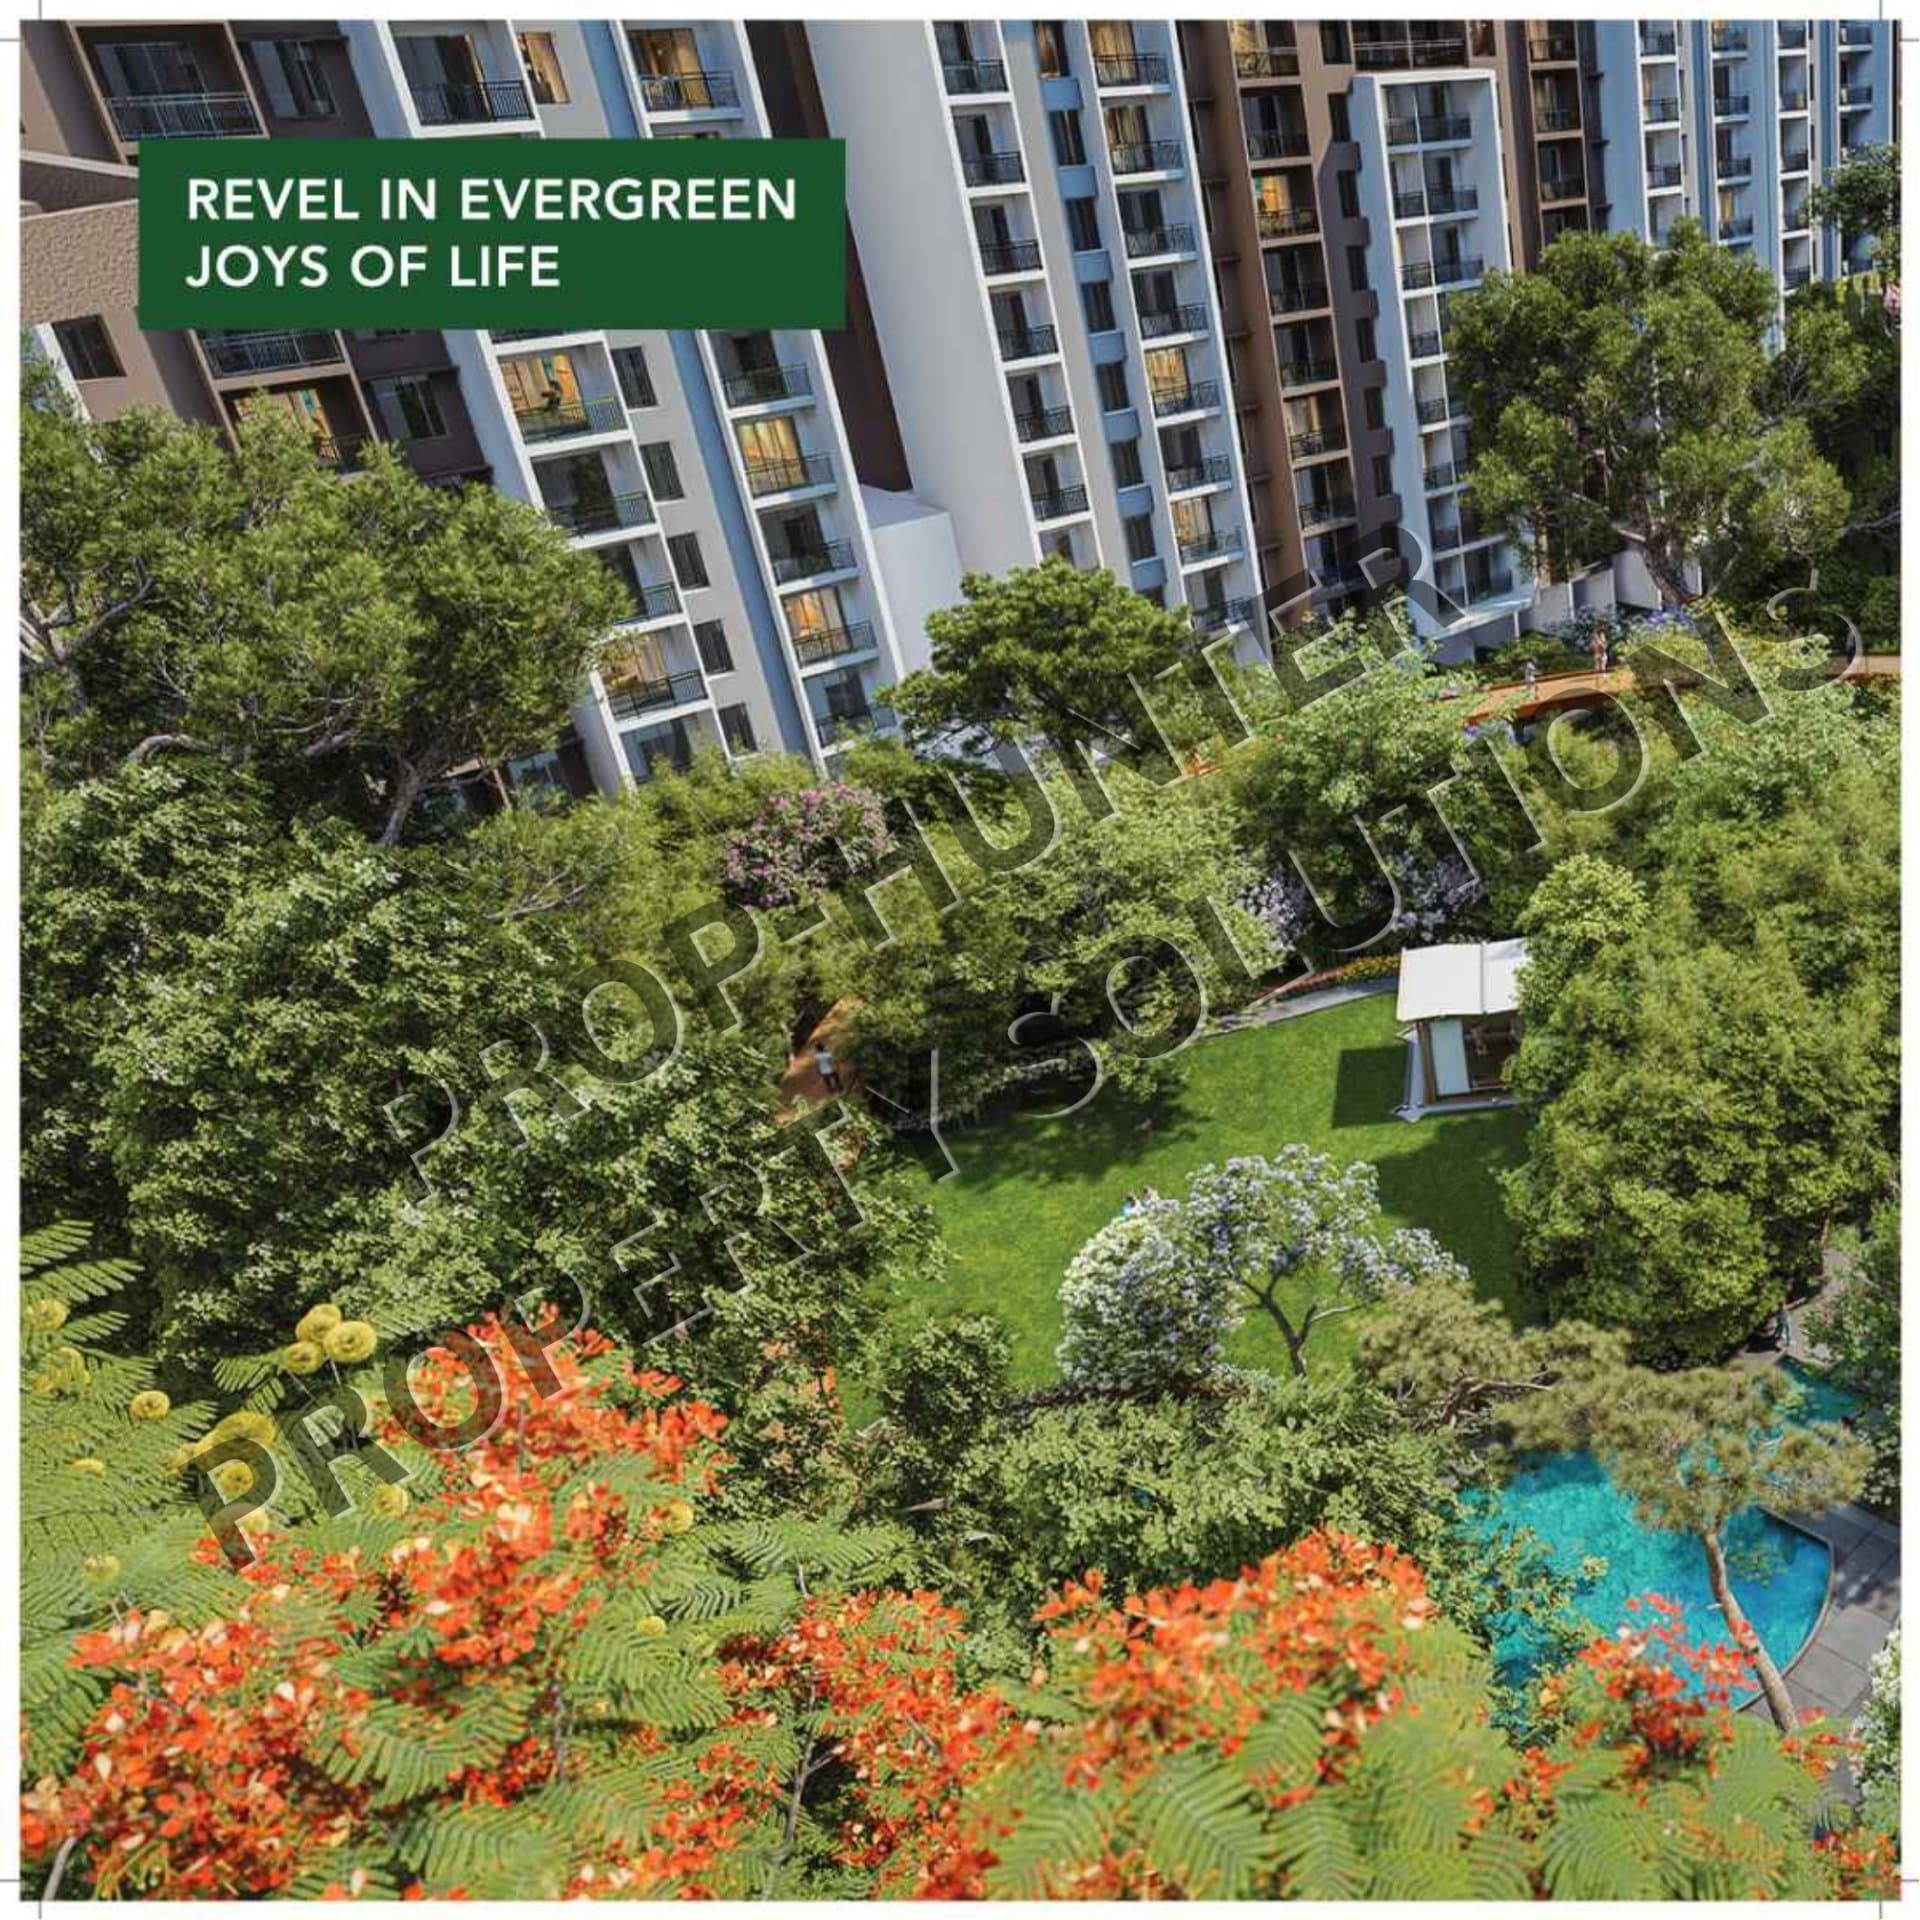
Kohinoor Central Park is a nature-focused residential development by Kohinoor Group, located at Maan, Mulshi, Pune, in Hinjawadi. The project is positioned around the concept of bringing residents closer to nature, with 2 & 3 BHK “Parkments” set around a 2-acre Central Park.
Kohinoor Central Park is a nature-focused residential development by Kohinoor Group, located at Maan, Mulshi, Pune, in Hinjawadi. The project is positioned around the concept of bringing residents closer to nature, with 2 & 3 BHK “Parkments” set around a 2-acre Central Park.
The project's defining feature is its 2-acre Central Park, designed with a mix of landscaped and recreational spaces. These include an Elevated Nature Walk/Jogging Track, Nature Trail, Botanical Garden, Pet-friendly Garden, Yoga & Meditation Pavilion, Senior Citizens' Area, Amphitheatre, water features, children's park and sustainable landscaping.
| Configuration | Carpet Area | Saleable Area | Price |
|---|---|---|---|
| 2 BHK - A22 | 645.41 Sq Ft | 803 Sq Ft | |
| 2 BHK - C22 | 631.42 Sq Ft | 725 Sq Ft | |
| 2 BHK - D22 | 644.76 Sq Ft | 808 Sq Ft | |
| 2 BHK - E22 | 644.76 Sq Ft | 790 Sq Ft | |
| 2 BHK - F22 | 644.76 Sq Ft | 798 Sq Ft | |
| 2 BHK - G22 | 644.76 Sq Ft | 801 Sq Ft | |
| 2 BHK - R22 | 712 Sq Ft | 884 Sq Ft | |
| 3 BHK - C33 | 796.53 Sq Ft | 894 Sq Ft | |
| 3 BHK Luxurious - A33 | 915.16 Sq Ft | 1,087 Sq Ft | |
| 3 BHK Premium - B33 | 780.92 Sq Ft | 955 Sq Ft |
The 2 BHK - A floor plan opens with a welcoming entrance lobby that transitions into a spacious living room, which extends onto an attached private balcony. Adjacent to the living area is a dedicated dining space positioned right outside the kitchen, creating a convenient setup for meals. The kitchen itself is designed with access to a separate dry balcony, ideal for utility and laundry purposes. Moving into the private section of the home, a secondary bedroom features an attached balcony and an inset decorative wall niche, with a common toilet conveniently located directly across from it. The master bedroom serves as a complete private suite, featuring its own attached toilet, a wall niche for extra storage or decor, and a personal balcony overlooking the exterior.
The 2 BHK - C floor plan opens through a small entry lobby directly into a combined living and dining room, which connects to a wide attached balcony. Situated right next to the dining area is the kitchen, equipped with its own separate dry balcony for utility and laundry needs. A passage leads to the private quarters, starting with a common guest toilet located directly across from the secondary bedroom. The secondary bedroom features a decorative wall niche as well as access to a private attached balcony. Completing the apartment is the master bedroom, which functions as a private suite with its own dedicated en-suite toilet.
The 2 BHK - D floor plan opens through a small entry lobby directly into a spacious living room, which extends onto a wide, attached private balcony. Next to the living room is a dedicated dining area positioned right outside the kitchen, providing a convenient layout for family meals. The kitchen features its own attached dry balcony designed specifically for laundry and utility space. A central hallway connects to the private living areas, starting with a common guest toilet situated directly opposite the secondary bedroom. The secondary bedroom includes a decorative wall niche for extra storage or display, along with access to its own private attached balcony. Completing the home is the master bedroom suite, which features a decorative wall niche, a personal attached toilet, and a private balcony overlooking the exterior.
The 2 BHK - E floor plan opens with a compact entrance lobby that leads directly into a bright living room connected to a spacious attached balcony. Right alongside the living area is a designated dining nook situated opposite the kitchen, offering a smooth layout for dining and entertaining. The kitchen features its own dedicated dry balcony for utility and laundry space. A central hallway leads toward the private quarters, where a common toilet is placed opposite the secondary bedroom. The secondary bedroom includes a decorative wall niche for display or storage, while the master bedroom serves as a comfortable private suite complete with its own attached toilet and a private balcony overlooking the outside view.
The 2 BHK - F floor plan opens through a welcoming entrance lobby that leads into a spacious living room, which connects directly to a wide attached balcony. Situated right next to the living space is a dedicated dining area placed convenient to the kitchen, making it ideal for hosting and family meals. The kitchen comes equipped with an attached dry balcony reserved for utility and laundry purposes. A central passage leads to the home's private quarters, where a common guest toilet is located across from the secondary bedroom. The secondary bedroom features an inset decorative wall niche for display or storage, while the master bedroom serves as a complete private suite featuring a decorative wall niche, an attached private bathroom, and its own personal balcony overlooking the outside view.
The 2 BHK - G floor plan opens with a compact entrance lobby that leads directly into a well-proportioned living room attached to a spacious private balcony. Positioned adjacent to the living space is a dedicated dining area right outside the kitchen, providing a convenient flow for meals. The kitchen comes equipped with an attached dry balcony, perfect for utility and laundry purposes. A private hallway connects the living quarters, where a common guest toilet is situated directly across from the secondary bedroom. The secondary bedroom features an inset decorative wall niche along with access to its own private attached balcony. Completing the home is the master bedroom suite, which includes a decorative wall niche, a private en-suite toilet, and a personal balcony overlooking the exterior.
The 2 BHK - R floor plan opens with a well-defined entrance lobby that leads straight into a spacious living room, which extends onto a wide, attached balcony. Adjacent to the living area is an open dining nook positioned right outside the kitchen, making for a smooth dining flow. The kitchen includes its own separate dry balcony to handle laundry and utility needs efficiently. A private passage connects to the bedrooms and bathrooms, featuring a common guest toilet placed convenient to the living area. The secondary bedroom is situated next to the common bath and features a decorative wall niche for display or storage. Completing the home is the master bedroom suite, designed with its own en-suite toilet and a personal private balcony overlooking the exterior.
The 3 BHK - C floor plan opens with a compact entrance lobby featuring a common guest toilet immediately to the side. The lobby leads into a spacious, open-concept living and dining hall, which extends onto a wide private balcony overlooking the exterior. Directly adjacent to the dining area is the kitchen, which includes an attached dry balcony for utility and laundry needs. Opposite the main living area sits a secondary bedroom, ideal for guests or family. A inner passage leads to the private quarters, housing a third bedroom equipped with an inset wall niche and access to a central toilet, as well as the master bedroom suite. The master bedroom serves as a complete retreat, featuring its own attached private toilet and a personal balcony overlooking the outside view.
The 3 BHK - Luxurious - A floor plan opens into an entrance lobby featuring a dedicated study or work corner with an adjacent guest toilet. The lobby leads directly into a large living room attached to a spacious private balcony, with an open dining area positioned convenient to the kitchen. The kitchen is equipped with an attached dry balcony reserved for utility and laundry purposes. The residence features three private bedroom suites: a first master bedroom near the entry zone with its own attached toilet, a second master bedroom on the opposite side of the apartment with an en-suite toilet and a private balcony, and a secondary bedroom located off the main living room with an inset decorative wall niche and direct access to the living balcony.
The 3 BHK - Premium - B floor plan opens through an entrance area featuring a dedicated study or work corner immediately to the side. This leads directly into a central living room that extends onto a spacious private balcony. Positioned adjacent to the living hall is a defined dining area set right outside the kitchen, which includes an attached dry balcony reserved for utility and laundry needs. Opposite the entrance and off the main living space is a secondary bedroom. An inner hallway leads toward the remaining quarters, passing a common toilet located across from a central bedroom that features a decorative wall niche. Completing the home is the master bedroom suite, which functions as a private retreat equipped with its own en-suite toilet and a personal attached balcony overlooking the exterior.
280, Hinjawadi Phase II, Rajiv Gandhi Infotech Park, Hinjawadi, Pune, Maharashtra 411057
Pune, Maharashtra, 411057
The project is situated in Hinjawadi Central (Phase 2), Pune, a prime IT and residential hub.

Sada Sukhi Raho
Kohinoor Group is a premier real estate developer based in Pune with over 40 years of legacy. Driven by the philosophy of "Sada Sukhi Raho," the group has delivered over 9 million sq. ft. of residential and commercial spaces, with a strong focus on quality, sustainable living, and customer satisfaction.